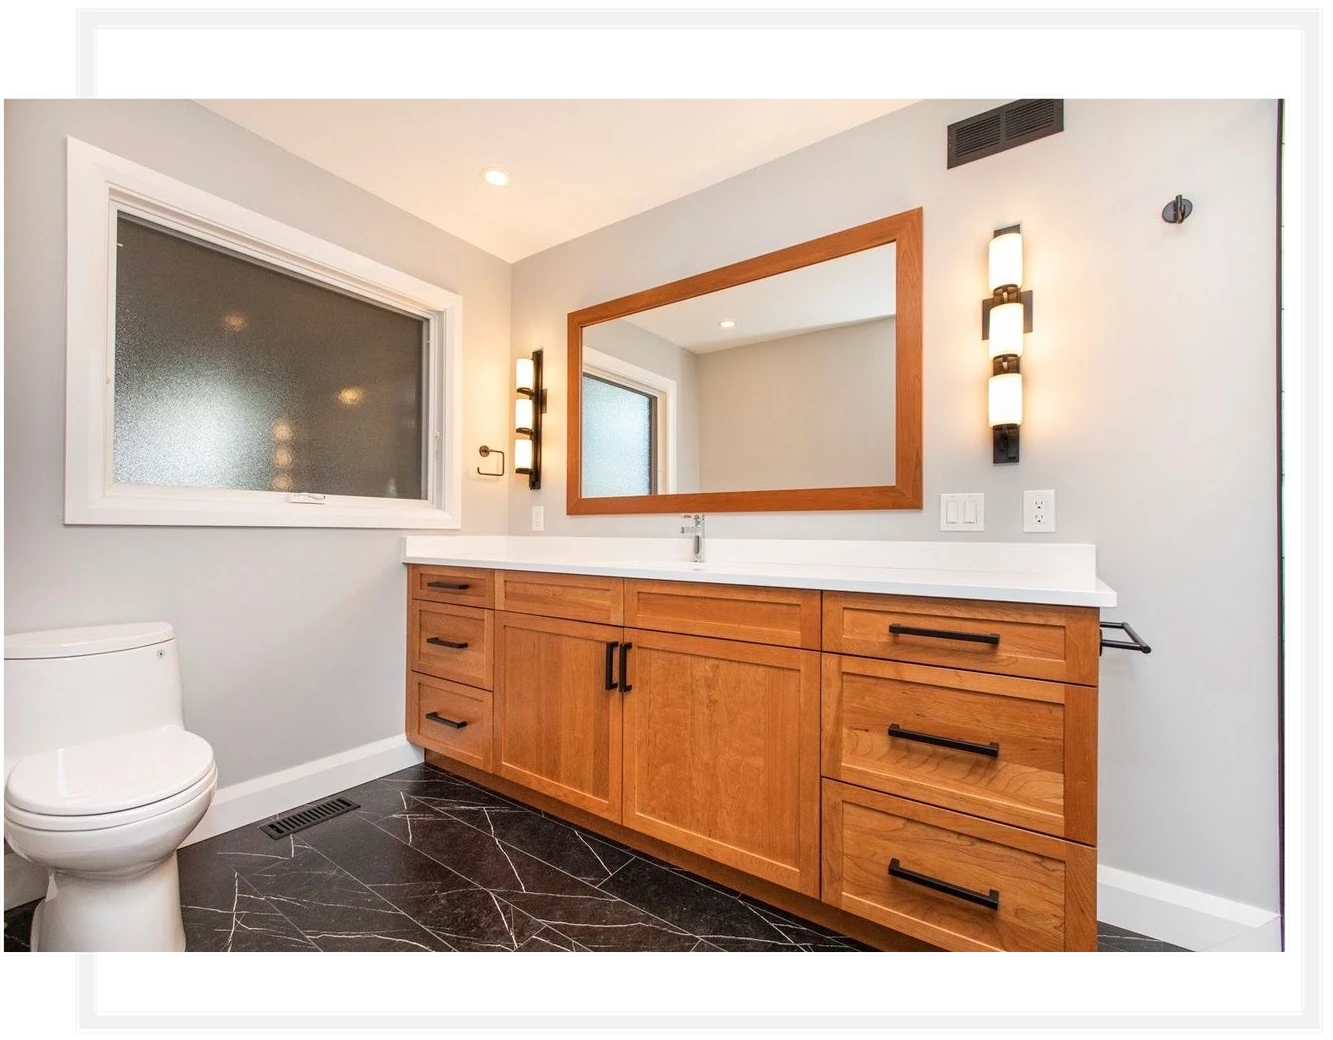
MDK Renovations develops bathroom design plans around your style, preferences and the function of the room. Detailed design mock-ups allow you to review the proposed layout and discuss adjustments before construction begins.
The Shower, Tub And Vanity Arrangement You Prefer
Existing Features You Would Like To Keep
Finish Ideas And Practical Priorities For The Room
A bathroom plan brings the shower or tub, vanity, sink and finishes into one conversation. The age of the home and the existing layout can affect the work involved. Share how you use the room and the changes you want the renovation to address.
Begin with the way the room is used each day. A preferred shower, tub or vanity needs to be discussed alongside the space around it and the existing features you want to retain.
Photographs and examples of bathrooms you like provide a useful starting point. Explain which changes are essential and which are preferences. The design discussion can then consider the products and layout together, with an opportunity to review the mock-up before work starts.
Project Questions
Practical details to discuss before the work is defined.
No. Start with photographs, your priorities and examples you like. The design discussion can identify the layout questions to resolve and the choices you still need to make.
Tell us which fixtures should remain. Their locations and relationship to the proposed changes need to be reviewed together before the bathroom design and renovation scope are settled.
Tell us about your project location, the work you have in mind and the best way to reach you. You can also explore the full Bathroom Renovations service.