


Interior Design Services
Planning interior design for your Ottawa home? Tell MDK Renovations about your space, priorities and ideas so we can discuss the work you have in mind.
Design Concept And Architecture
Elevation Drawings
Full Interior Renovations
Floor Plans And Furnishing Plans
Permits And Zoning
Styled living room. AI-generated illustration, not an MDK project photo.
What The Interior Design Service Covers
Each item below is one of the services listed for this page. Tell us which parts you need and we can discuss them together.
Concept And Drawings
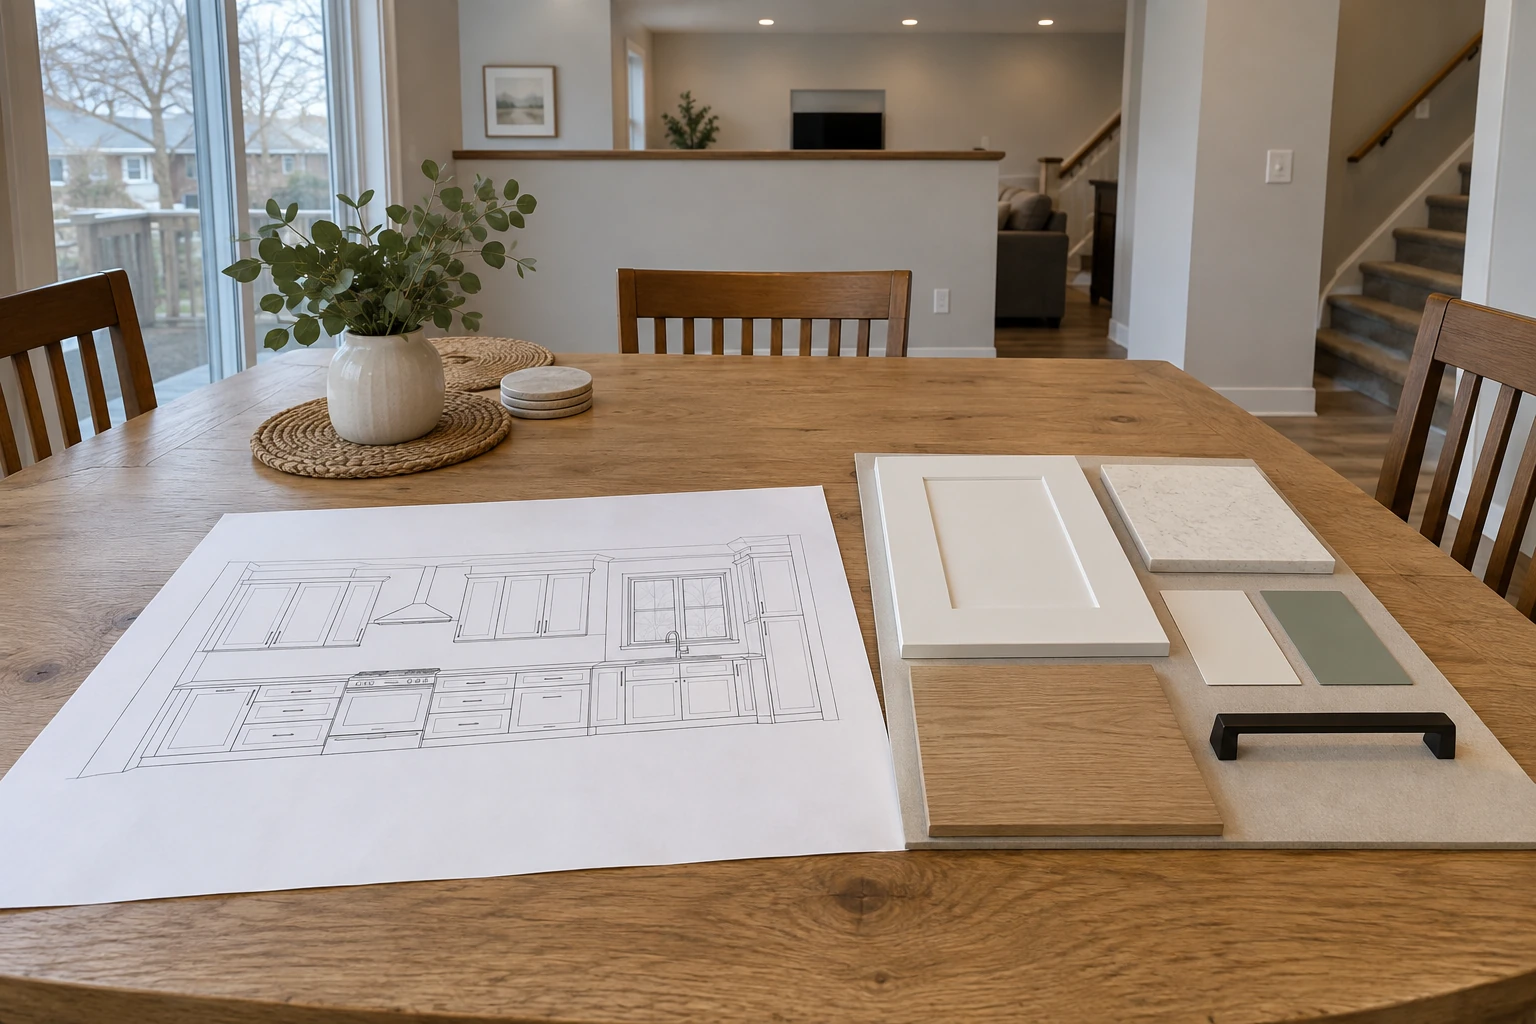
Design concept and architecture, elevation drawings, floor plans and furnishing plans are all part of this service, so the rooms are set out before any building work starts.
Permits And Zoning
Our team of planners will work with you to develop a plan that meets the building code requirements. Permits and zoning are part of the service listed on this page.
Through To The Renovation
Full interior renovations are listed on this page as well, so the same plan can carry from the first concept through to the finished interior.
What The Design Work Covers.
Open a section below to see what each part of the work covers. Tell us which parts matter most for your space and we can discuss them together.
At MDK Renovations, we believe that every space has its own unique characteristics and needs to be designed with a unique vision. When it is time to spruce up your home, our team of planners will work with you to develop a plan that meets the building code requirements.
We will then work with you to create a budget that fits your project scope. Through our creative works, we will create spaces that reflect both your personal style and vision.
Every space has its own unique characteristics and needs to be designed with a unique vision. The concept stage is where that vision is agreed before any drawings are finalised.
Floor plans, furnishing plans and elevation drawings set out how the finished rooms work before the building work starts, so decisions are made on paper rather than on site.
Our team of planners will work with you to develop a plan that meets the building code requirements. Permits and zoning are part of the service listed on this page.
The design work can carry straight through into the renovation itself, so the same plan runs from the first concept to the finished interior.
We will work with you to create a budget that fits your project scope.
How Your Project Moves Forward
Tell Us About Your Project
Send a quote request or call. Include the address and what you want to change.
Scope And Plan
We go through what to include and prepare a plan with you.
Selections
Materials and finishes are chosen so the rooms suit each other.
The Work And Walk-Through
The agreed work is completed, then we go through it together.
Interior Design Questions
The work can cover design concept and architecture, elevation drawings, floor plans and furnishing plans, permits and zoning, and full interior renovations. Tell us which parts matter most for your space and we can discuss them together.
Yes. Full interior renovations are one of the services listed on this page, so the design work can carry through into the renovation itself rather than stopping at the drawings.
Permits and zoning are listed as part of this service, and our team of planners will work with you to develop a plan that meets the building code requirements.
Elevation drawings, floor plans and furnishing plans are part of the service, so you can see how the finished rooms are set out before building work begins.
We will work with you to create a budget that fits your project scope. Share your plans through the quote request form and we can start that conversation.
We work across Ottawa and nearby communities, including Greely, Alta Vista, Rockcliffe Park, Nepean, North Gower, Findlay Creek, Westboro, Barrhaven, Metcalfe, Riverside South, Orléans, Stittsville, Kanata, Manotick, The Glebe, Kemptville and Gloucester. If your address is nearby and not listed, ask us and we can confirm.
Share your project location, service interest and the best way to reach you through the quote request form. That request starts a conversation about your renovation.
Yes. Browse project photographs in the projects section on this page, or open the full gallery to see more renovation projects.
Related Services
Full Home Remodelling
Several rooms planned as one project, including plumbing and electrical.
Kitchen Renovations
Layout, cabinetry, countertops, backsplash, lighting and flooring.
Plan Your Ottawa Interior Design Project
Share your project location, service interest and the best way to reach you.
or call (613) 979-4709