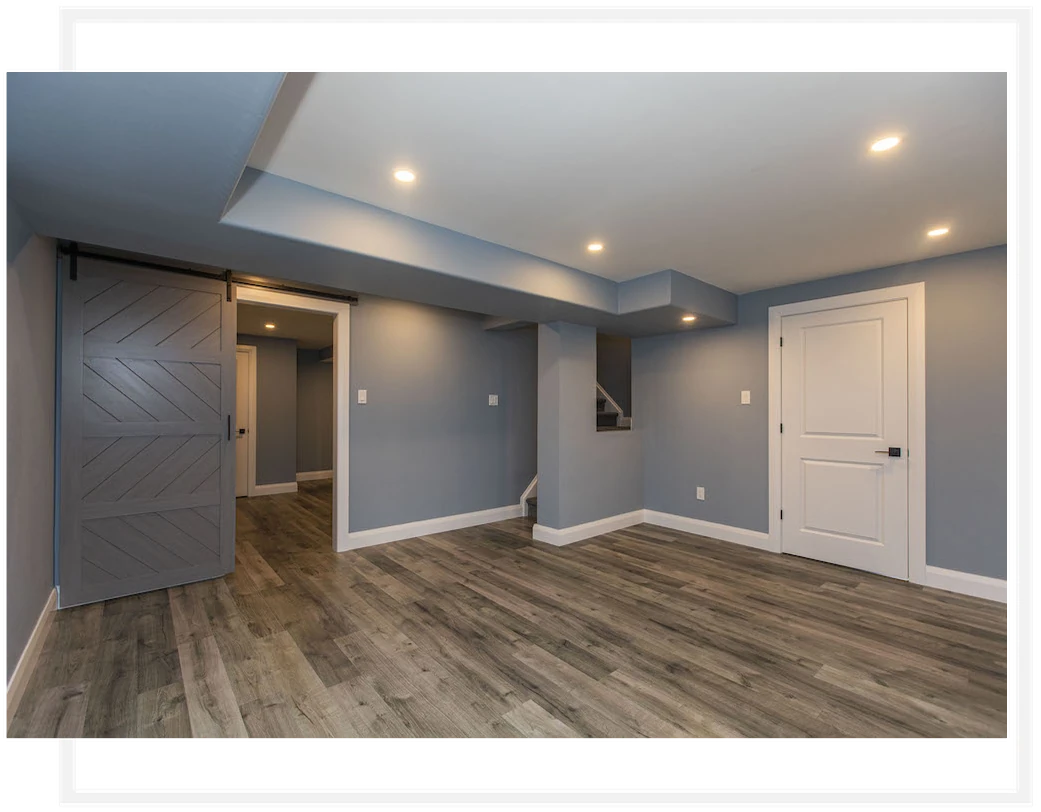
MDK Renovations’ basement services include framing and electrical work, from new walls to electrical lines, outlets and switches. These parts of the renovation are planned around the proposed use and layout of the basement.
The Walls And Rooms You Want The Basement To Include
Where You Expect To Use Lighting, Outlets And Switches
Flooring And Finishing Work Planned For The Same Project
Begin with the rooms or areas you want to create. Changes to the layout affect the work that follows, so framing and electrical requirements should be discussed with the design before flooring and finishing decisions are finalized.
Mark the rooms or areas you want to create and explain where lighting and electrical outlets will be useful. Include existing features that need to remain accessible within the proposed arrangement.
Provide photographs of the existing space and describe the layout you have in mind. If you are starting from a design plan, include it in the discussion. MDK can review the framing and electrical scope as part of the complete basement renovation.
Project Questions
Practical details to discuss before the work is defined.
The proposed walls and rooms provide the starting point. Share any available drawings and describe the intended use of each area so framing can be reviewed within the basement renovation.
Raise them during the layout discussion. Explain where you expect to use lights, outlets and switches, and include any existing equipment or features that affect the proposed work.
Tell us about your project location, the work you have in mind and the best way to reach you. You can also explore the full Basement Renovations service.