


From First Call To Finished Space
Every MDK Renovations project starts with a conversation about your home and what you want to change. This page walks through each stage, what to have ready before you get in touch, and the questions worth asking us along the way.
or call (613) 979-4709
Four Stages Of A Renovation
What each stage involves depends on your project. Here is the order most renovations follow.
Tell Us About Your Project
Send a quote request or call us. The form asks for your name, email, phone number, the service you are interested in, the project address and a description of the work. You will see a confirmation that your request was received, and we get back to you from there.
Scope And Plan
We go through which rooms and which parts of the work to include. A design plan takes your style and preferences into account, along with how the space needs to function, and we work with you on a budget that fits the scope. Interior design projects can include floor plans, furnishing plans and elevation drawings.
Selections
Cabinet colours, countertops, flooring, tile and hardware are chosen together so the finished rooms suit each other. Products and materials are sourced from suppliers in the area.
The Work
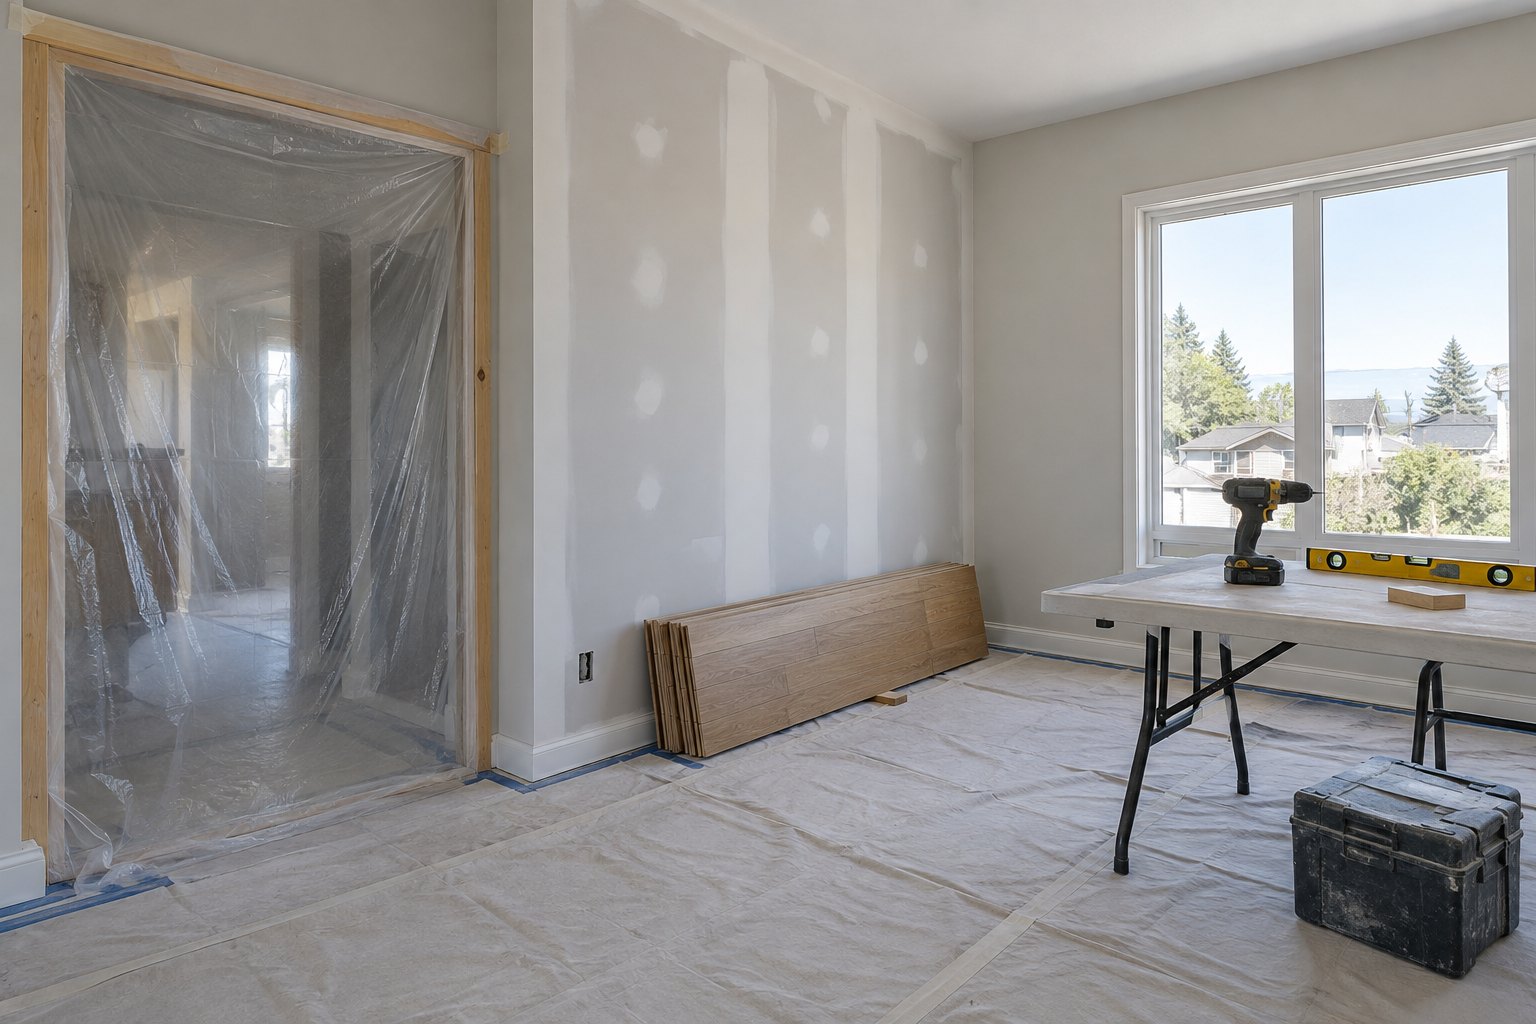
The agreed work is carried out in order. You are involved throughout, so the finished space reflects the way you want to live in it.
One Project, Not Separate Jobs
If your plans touch more than one room, you do not need a separate request for each one. Tell us every space you want to change when you first get in touch, and the whole project is planned together. Kitchen and bathroom work, a basement, flooring and carpentry can all be part of the same plan.
What To Prepare Before You Get In Touch
None of this is required. Your name, contact details, the service, the address and a short description are enough to start. Anything from the list below gives us more to work with when we talk.
Take a wide view from a doorway or corner, then each wall, the floor and the ceiling, plus a close view of anything you want changed or kept. Daylight helps. The quote form does not take attachments, so keep them on your phone and we will tell you how to send them.
List what you want the renovation to change, then put the list in order. Note what is staying as well: appliances, fixtures, flooring or cabinets you plan to keep.
Where to park and unload, which door and stairs lead to the work area, and any condominium or building rules about contractor access and working hours. Note where the water shut-off and electrical panel are, and whether there are pets at home.
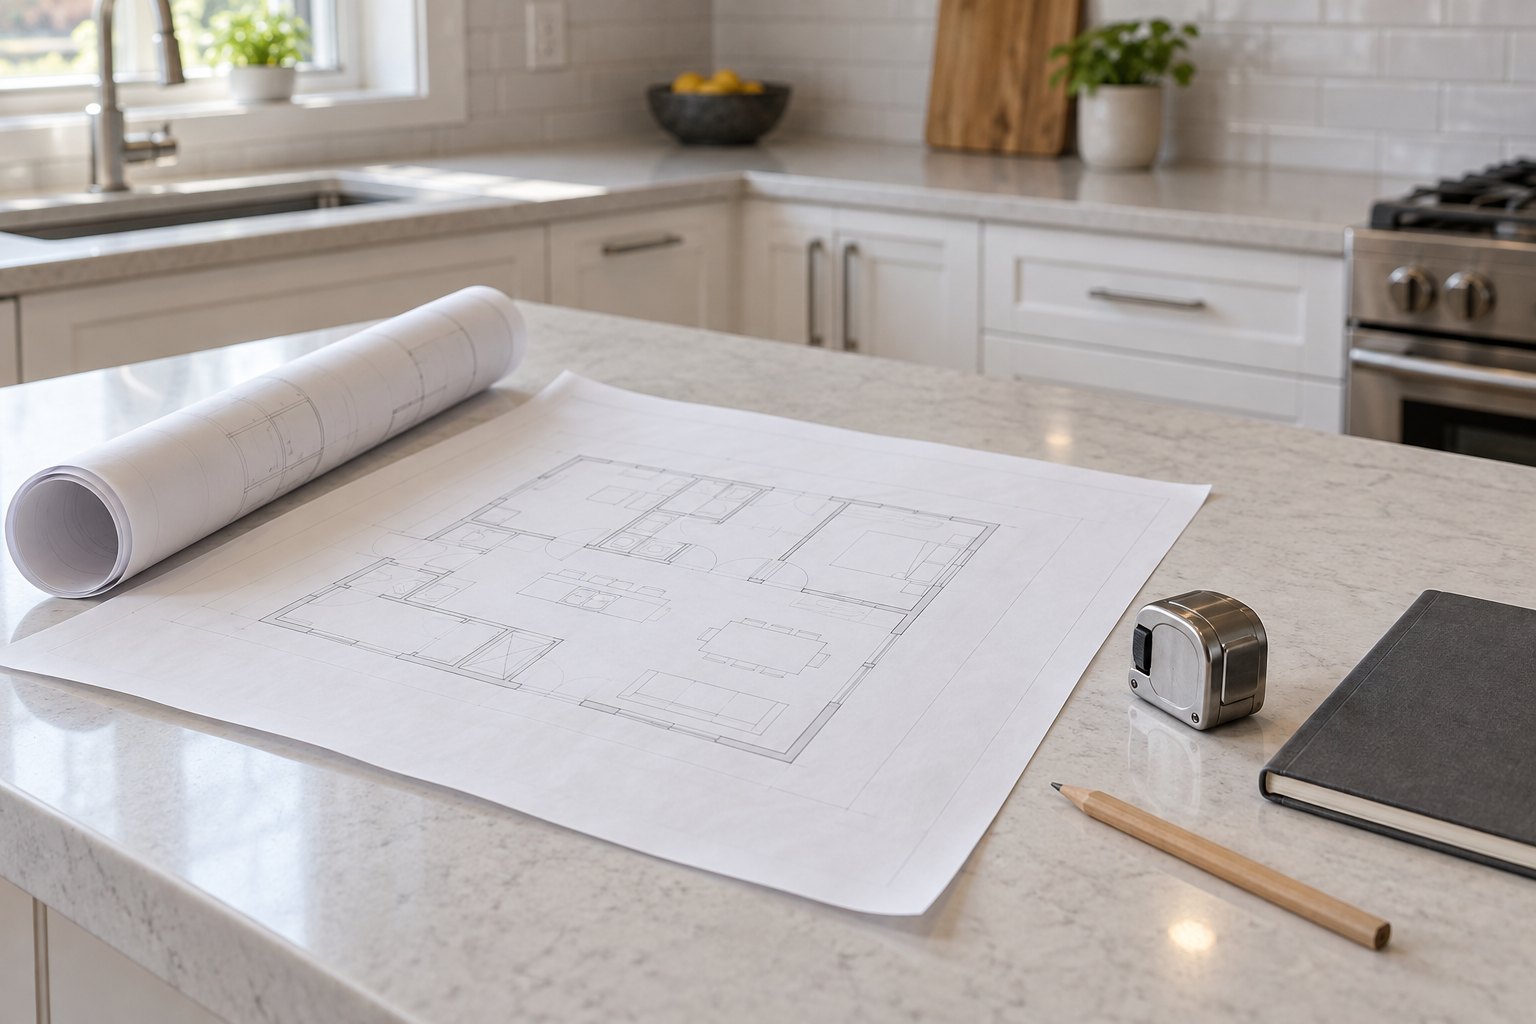
Draw the room as a simple rectangle, mark the doors and windows, and note roughly how long each wall is. Precision does not matter.
Room sketch and reference photos. AI-generated illustration, not an MDK project photo.
Questions To Ask When We Talk
What Does The Quote Cover?
Ask which parts of the work are included and which are quoted separately or left for you to arrange.
What Still Needs To Be Decided?
Ask which choices are still open, such as materials or finishes, and which ones we need from you before the work can be planned in detail.
How Should I Send My Photographs?
Ask once your request has been received. The form itself does not take attachments.
Find Your Service
Each service page lists what that work can include.
Renovation Process Questions
Send a quote request through the form or call (613) 979-4709. Tell us where the project is, which service is closest to what you have in mind and what you would like to change.
Your full name, email address, phone number, the service you are interested in, the project address and your project details. All six fields are required.
Not through the form. Keep your photographs on your phone or computer and ask how to send them once your request has been received.
The form confirms that your request was received. We review the details and get back to you.
No. A rough sketch with approximate wall lengths helps, but it is not required.
Yes. A design plan is prepared with your style, preferences and the way the space needs to work in mind. Interior design projects can include floor plans and elevation drawings.
Yes. Tell us every space you want to change and the project is planned as a whole. See Full Home Remodelling for projects that cover several rooms.
We work with you on a budget that fits your project scope. Prices are not listed on the website because each project is quoted on its own scope.
Products and materials are sourced from suppliers in the area.
Ottawa and the surrounding communities, including Greely, Alta Vista, Rockcliffe Park, Nepean, North Gower, Findlay Creek, Westboro, Barrhaven, Metcalfe, Riverside South, Orléans, Stittsville, Kanata, Manotick, The Glebe, Kemptville and Gloucester. If your address is nearby and not listed, ask us.
Not from this page. Timing depends on the scope, so it is part of the conversation about your own project.
Start Your Ottawa Renovation
Tell us where the project is, what you would like to change and the best way to reach you.