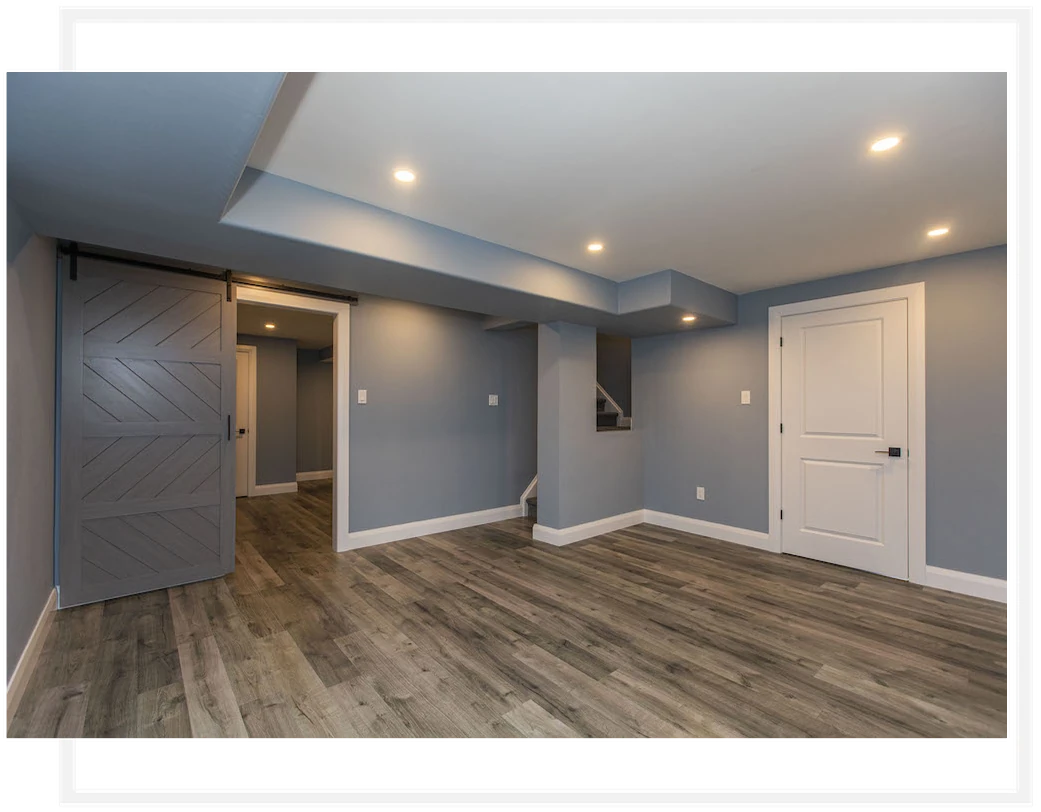
A basement design starts with the way you want to use the space. MDK Renovations works with you on a custom plan that considers your style, preferences and the function and flow of the basement. Design mock-ups give you a chance to review the arrangement before construction begins.
The Activities Or Rooms You Want The Basement To Accommodate
Features You Want To Keep And Areas You Want To Change
Layout Ideas And Finishes You Would Like To Discuss
A basement renovation can accommodate living rooms, recreation areas and guest spaces. Your priorities guide the conversation. The layout should be considered together with framing, electrical work, flooring and the finishing work required for the project.
Describe the activities the basement should support before settling on individual finishes. A recreation area, guest space and storage zone may place different demands on the layout and the work around it.
Share photographs of the current basement and describe how the space is used today. Explain the changes that would make it more useful to you. The design stage provides an opportunity to review the plan and make adjustments before the building work starts.
Project Questions
Practical details to discuss before the work is defined.
Yes. Explain how you want to use the basement and which parts of the current arrangement do not work for you. The design discussion can help define the layout questions to review.
Include flooring preferences early, along with framing and electrical requirements. These elements form part of the basement renovation and should be considered with the proposed room arrangement.
Tell us about your project location, the work you have in mind and the best way to reach you. You can also explore the full Basement Renovations service.