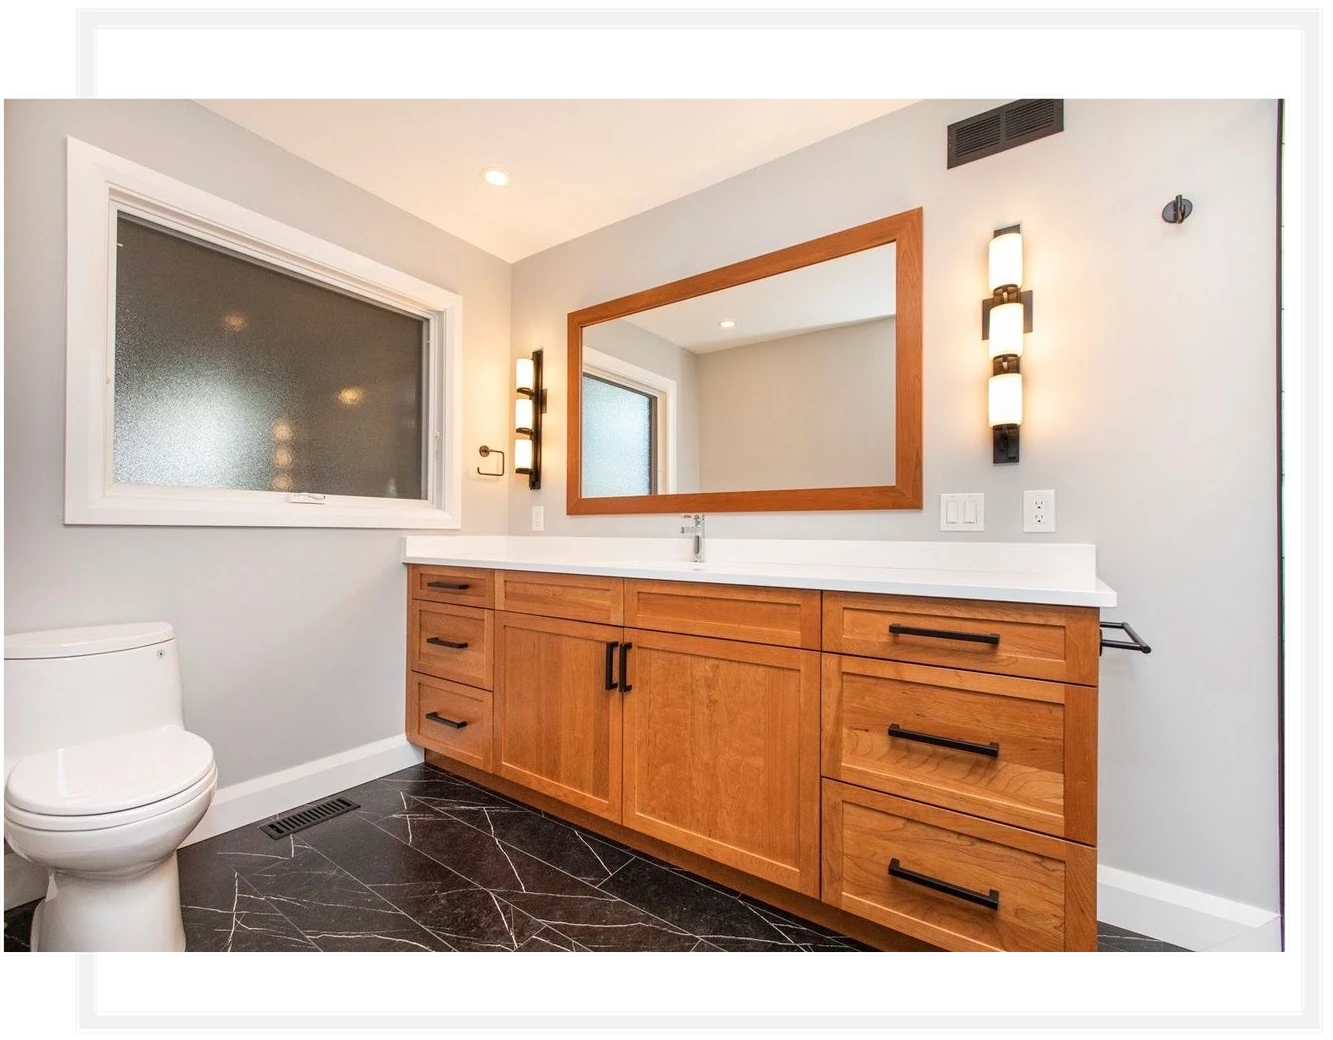
Vanity and sink upgrades are part of MDK Renovations’ bathroom service. Options include custom-built vanities, prefabricated units and vessel sinks. The installation scope considers the plumbing, framing and finishing associated with the change.
Custom-Built Or Prefabricated Vanity Options
The Sink Style And Countertop You Prefer
Other Bathroom Work That Should Be Planned With The Upgrade
Review the vanity and sink together with the bathroom layout. The cabinet arrangement, countertop and surrounding finishes should be discussed as one part of the plan. Tell us what you want to improve and which existing features you intend to retain.
Consider what belongs inside the vanity as well as the appearance of the sink. Bring measurements or product information when available, and identify nearby finishes that should be preserved.
Bring photographs of the bathroom and any vanity or sink references you like. Include the parts of the room that are staying in place. This helps focus the conversation on how the new elements fit with the existing space and the wider renovation.
Project Questions
Practical details to discuss before the work is defined.
Yes. Both are included in MDK’s bathroom service. Share the size, storage arrangement and appearance you prefer so the options can be discussed within your room and renovation plan.
Discuss them together. Sink style, openings, countertop and cabinet arrangement are connected decisions. Include product information if you have already selected any of these elements.
Tell us about your project location, the work you have in mind and the best way to reach you. You can also explore the full Bathroom Renovations service.